Your kitchen remodel can get complicated before anyone removes a cabinet.
One saved photo becomes twenty. A countertop choice leads to a backsplash debate. Then someone asks whether you want to move the sink, and suddenly you are comparing projects with completely different scopes.
Give yourself 30 minutes to answer the seven questions below. You will leave with a first project brief you can use in a contractor conversation. You do not need exact measurements, final materials, or a finished design to start.
1. What should your kitchen do better? — 4 minutes
Write down three frustrations with the room you have now. Be specific: “There is nowhere to put groceries beside the refrigerator” tells us more than “The kitchen feels dated.”
Choose one priority. More storage, easier meal prep, room for two cooks, and a better connection to the dining area can lead to different decisions.
Write: “The most important improvement is ______ because ______.”
2. What stays, and what might move? — 4 minutes
List the sink, range, refrigerator, doorways, and walls. Mark each as “keep,” “consider changing,” or “need advice.”
Keeping the existing arrangement can support a substantial transformation through cabinetry, surfaces, lighting, and flooring. Moving utilities or changing walls creates a different scope that needs professional assessment.
Write: “I want to keep ______. I want to explore changing ______.”
3. Which cabinets need attention? — 4 minutes
Think about condition and function before color. Do drawers stick? Are shelves difficult to reach? Is storage missing where you use it most?
Cabinet replacement, refacing, and finish upgrades solve different problems. Do not commit to one until the existing cabinets have been assessed.
Write: “My biggest cabinet problem is ______. My storage must-have is ______.”
4. Which surfaces should work together? — 4 minutes
Consider the countertop, backsplash, and floor as one group. Put your favorite references beside each other and look for competing colors, patterns, and textures.
Pick one surface to carry the visual interest. Let the others support it. Also note how much cleaning and maintenance you are willing to take on.
Write: “My main visual feature is ______. I prefer finishes that ______.”
5. Where does the project stop? — 4 minutes
A new kitchen can make the adjacent dining room feel unfinished. Decide now whether the scope includes nearby flooring, wall repairs, paint, baseboards, or doorway trim.
That does not mean renovating every room. It means choosing a sensible boundary so the estimate covers the finish work you expect.
Write: “The project includes ______ and ends at ______.”
6. What investment are you comfortable discussing? — 5 minutes
Choose a working budget range you can comfortably discuss with a contractor. Separate your must-haves from upgrades you would consider if the estimate allows.
Ask how allowances, existing-condition repairs, and changes will be handled. Keep a contingency amount available rather than assigning every dollar to visible finishes.
You can begin with a budget question instead of a number: “What scope is realistic for the investment I have in mind?”
Write: “My working range is ______. I will prioritize ______ before ______.”
7. What must be true before work begins? — 5 minutes
List your preferred timing, any fixed commitments, and whether you will live in the home during construction. Note how you would manage meals and access while the kitchen is unavailable.
If you live in a condo, add a conversation with building management to your planning list. Ask your project lead to identify approvals and ordering requirements before agreeing to a start date.
Write: “My preferred start window is ______. The main scheduling constraint is ______.”
A kitchen refresh from our project gallery
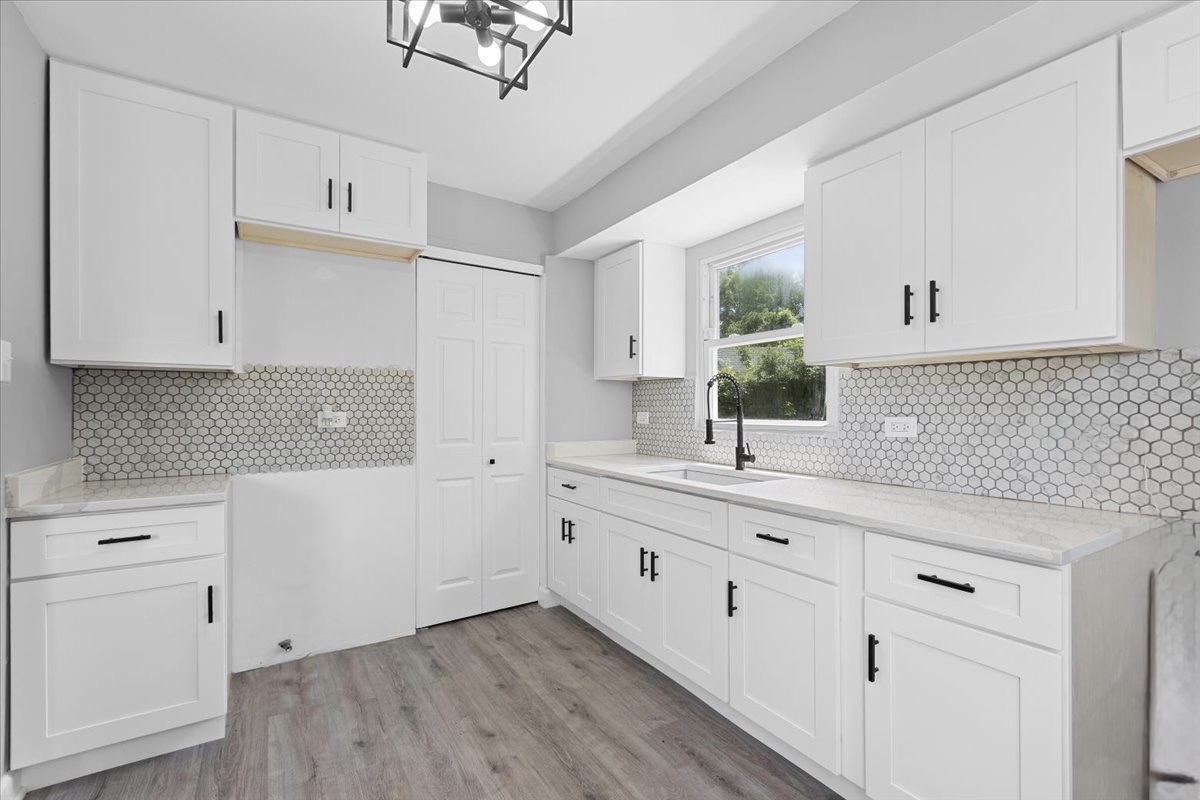
Lake & Oak Co.'s Chicagoland kitchen and interior project brings together a bright kitchen, updated finishes, lighting, and flooring. The before-and-after photos are a useful reference for thinking about the room as a complete space.

When you look at a project photo, ask what makes it feel finished—and whether those elements appear in your own brief.
Copy your kitchen project brief
My kitchen needs to work better for ______. My top three priorities are ______. I want to keep ______ and explore changing ______. The scope includes ______. My working investment range is ______, and my preferred timing is ______. I would like help deciding ______.
Turn your brief into a scoped project
Lake & Oak Co. coordinates kitchen remodeling across cabinetry, countertops, tile, lighting, flooring, paint, and the trade work included in your scope.
If you are planning a kitchen remodel in Chicagoland, request a free quote. Keep your brief handy for the follow-up conversation so we can discuss the whole project, including the details that make it feel finished.