Evanston remodeling, from the kitchen to the rooms around it.
A kitchen project can reach beyond the kitchen: flooring meets the next room, repaired walls need paint, and a bathroom update may share the same access route. Lake & Oak Co. helps Evanston homeowners define those connections before the work is priced.

Start with the kitchen. Plan the connected work.
Tell us whether the priority is a better kitchen, a bathroom update, or several rooms that need coordinated attention. Each service needs a defined scope; combining the planning does not mean every room needs a full rebuild.
- Kitchen cabinets, countertops, backsplash, flooring, lighting, and finish coordination
- Existing-layout bathroom updates with tile, vanity, and fixtures as quoted
- Non-structural multi-room work including drywall, paint, floors, trim, and doors
- A review of adjoining finishes, protection, material storage, and access
Kitchen remodeling in Evanston: look beyond the cabinet plan.
Before choosing cabinets, photograph the openings into adjoining rooms and note where the flooring changes. Decide which appliances remain and whether the sink and range stay in place. These details make the difference between a finish refresh and a request needing additional design or trade assessment.
If the home has older plaster, uneven floors, or previous repairs, point those out during scoping. Ask where the new finishes will stop and how existing trim and wall surfaces will meet them.
Local project evidence: basement interior reconstruction.
Our published Evanston basement restoration documents interior reconstruction after water damage: repaired walls, fresh paint, new carpeting, and restored baseboards. The before-and-after photographs below show that recorded scope.
For homeowners planning lower-level finishes alongside upstairs work, the useful lesson is to identify moisture concerns and repair needs before selecting the final surfaces. This project is local interior-restoration evidence; kitchen and bathroom examples are labeled separately in our gallery.
Bathroom and multi-room planning at the same address.
For a bathroom, identify whether fixtures stay in place and whether the work affects the shower assembly or only visible finishes. For several rooms, list which spaces must remain usable and whether matching floors or trim should continue between them.
Before work begins, confirm requirements with the City of Evanston for the proposed scope, along with any association or building rules. Share delivery access, stairs, parking constraints, and your preferred timing so they can be considered in the plan.
From the first conversation to the finish details.
Use these checkpoints to prepare for your project discussion and understand the decisions ahead.
What to have ready
- Your Evanston address or ZIP code and photos
- Kitchen storage, appliance, and layout priorities
- Any leaks, floor problems, or known wall repairs
- Other rooms to coordinate and spaces that must stay usable
Share the room and the priorities
Send photos, your city or ZIP code, the changes you want, and what should stay. Include related rooms and any known access restrictions.
Define the scope and selections
Discuss existing conditions, materials, preparation, exclusions, and any work needing separate assessment. Review what the written estimate includes before agreeing to proceed.
Plan the work and the handoffs
Review the sequence, material availability, protection, and access. Confirm how discoveries and changes will be discussed before additional work is approved.
Review the finish details
Use the agreed scope to review completed work and identify any remaining items. Keep product information and project records together for future reference.
An Evanston basement rebuilt after water damage, with repaired walls, fresh paint, carpeting, and restored baseboards.
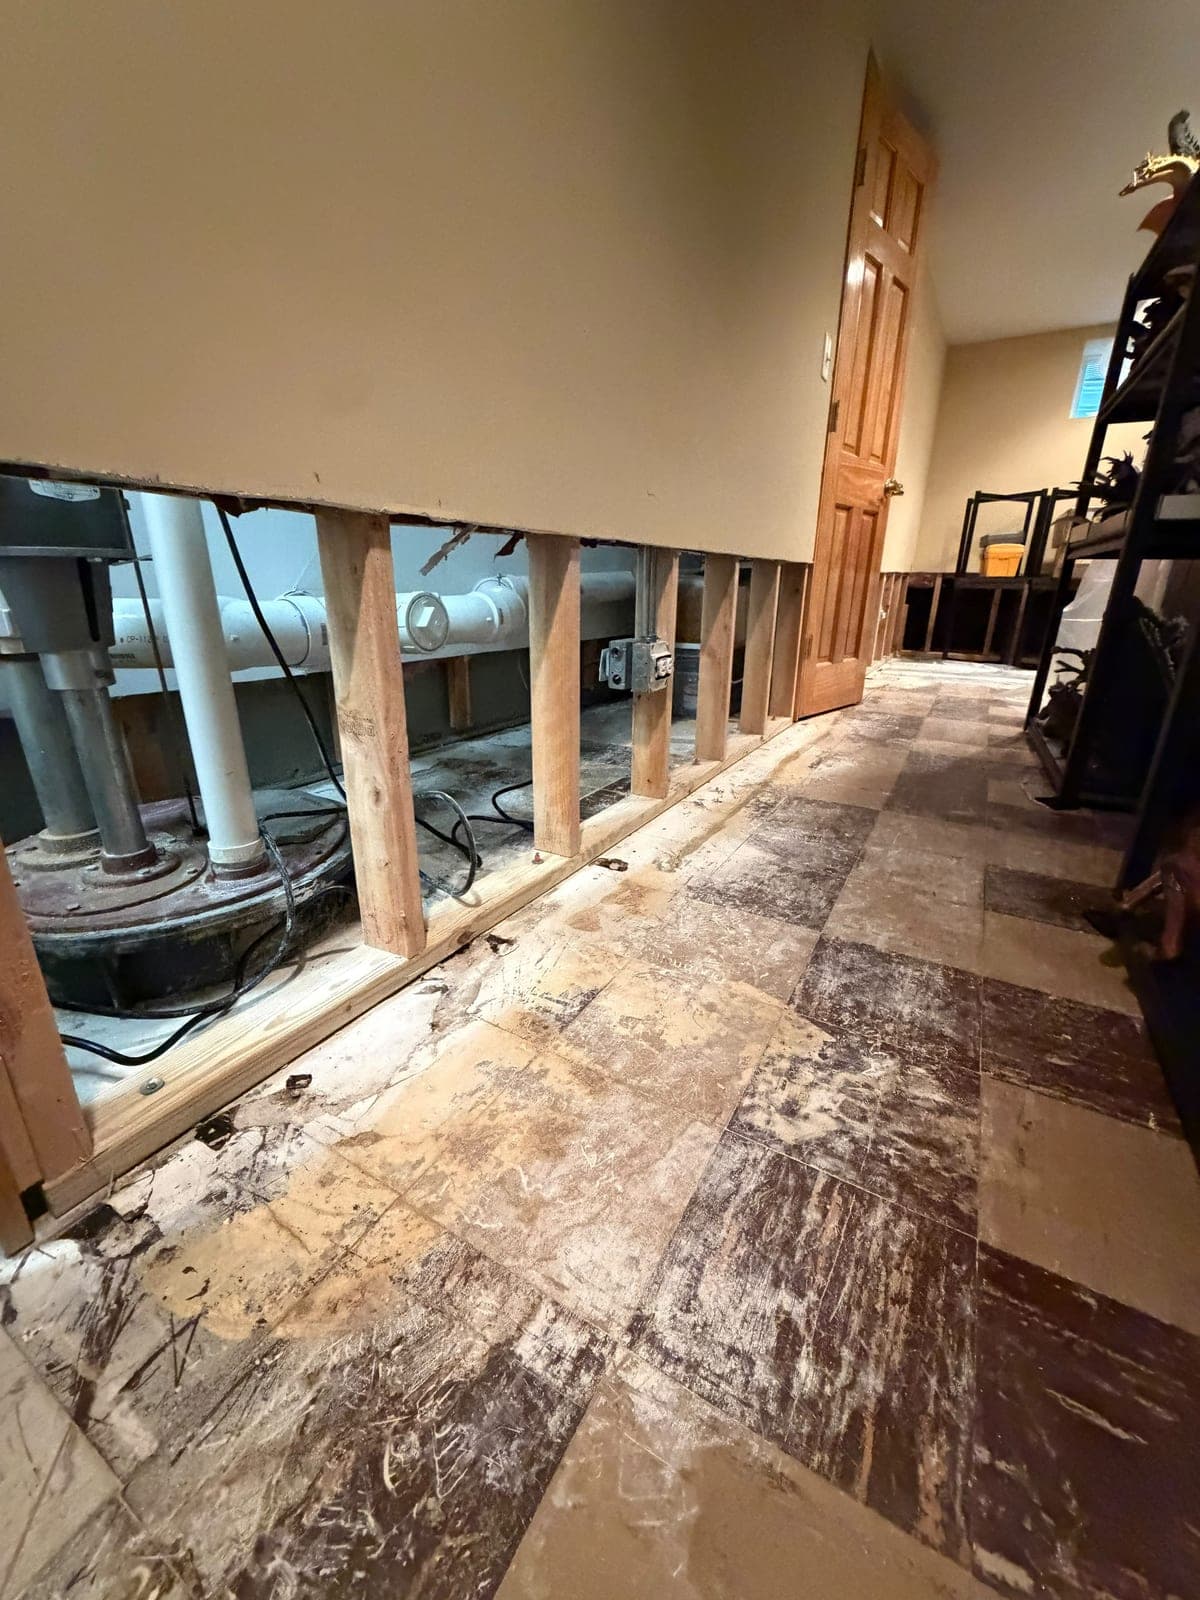
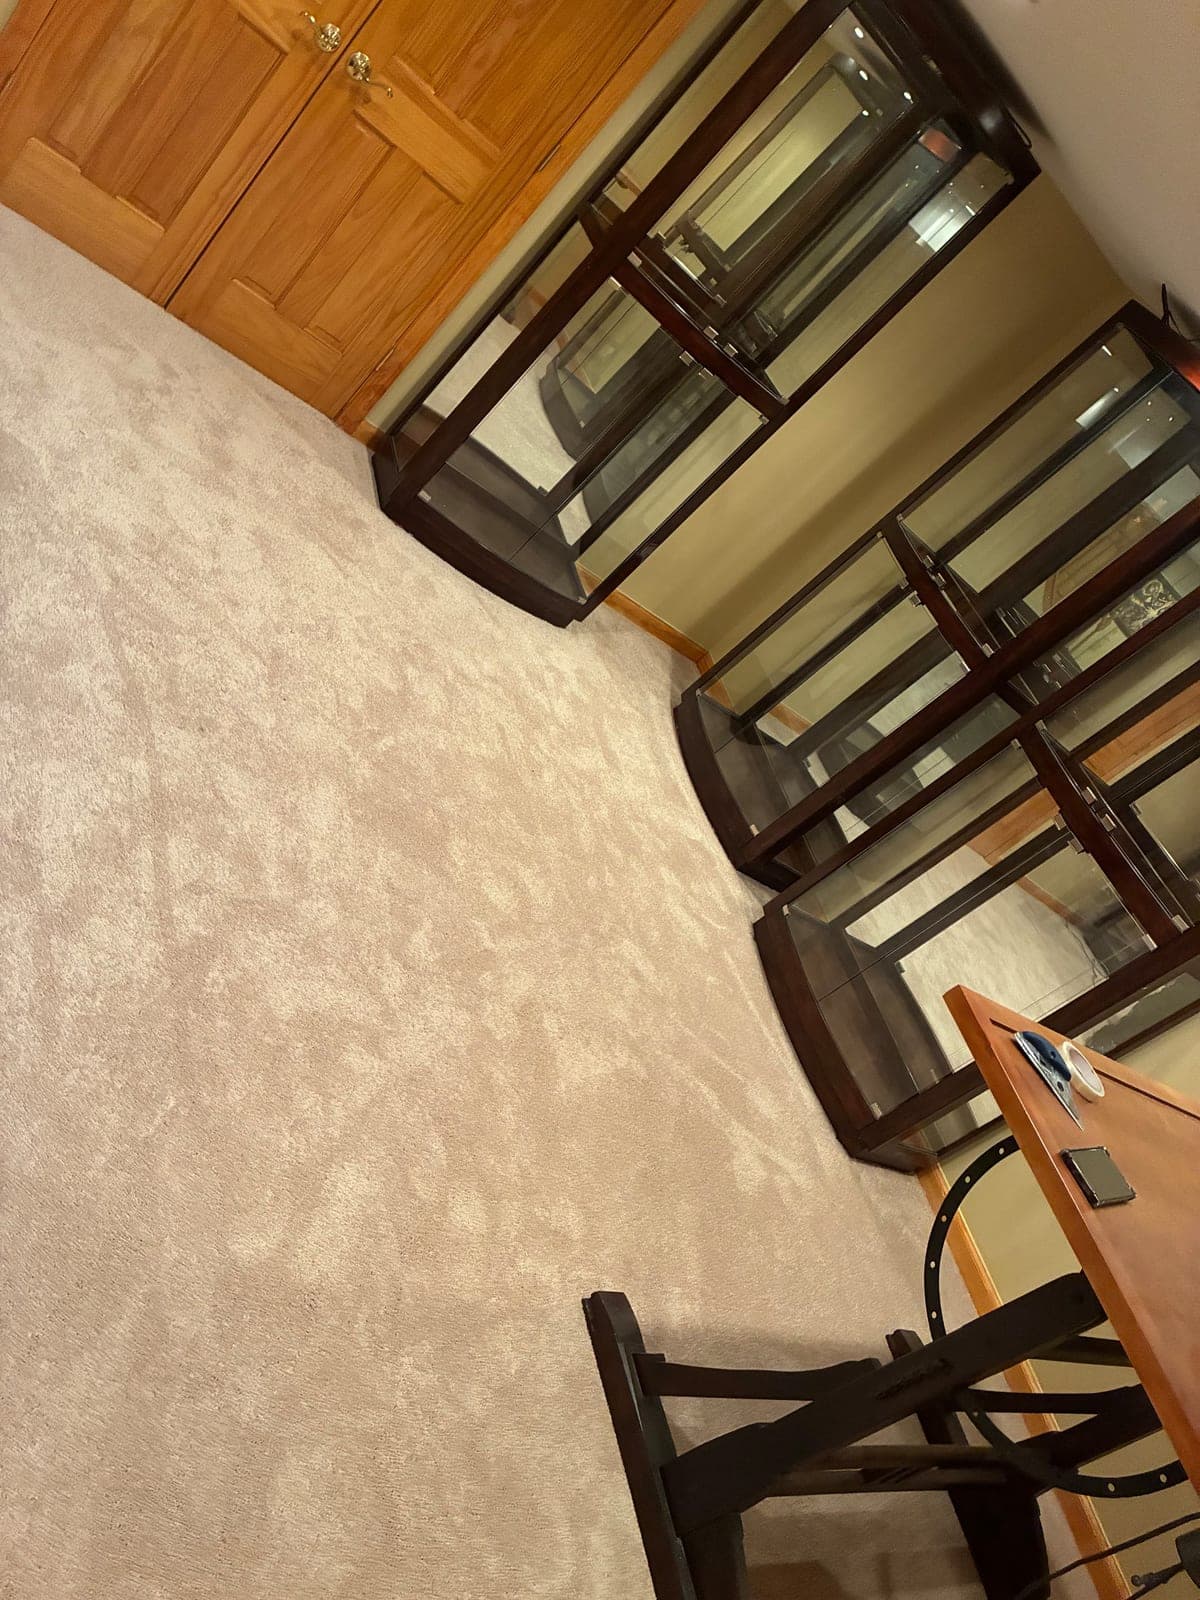
Water Damage Restoration & Basement Interior Reconstruction in Evanston, IL.
Basement interior rebuilt after water damage, with repaired walls, fresh paint, new carpeting, and restored baseboards.
Questions before you start.
Do you offer kitchen remodeling in Evanston?
Evanston is an existing Lake & Oak service area. Kitchen work includes cabinets, countertops, backsplash, flooring, lighting, and coordinated finishes as quoted. Send your photos and priorities to start a project-specific scope discussion.
Can you coordinate an Evanston bathroom and kitchen together?
You can discuss both in one inquiry. Define each room, the work that stays within the existing layout, and the spaces that must remain usable so the combined scope and sequencing can be assessed.
Which Evanston project can I see?
The gallery includes a basement interior rebuilt after water damage, with repaired walls, paint, new carpeting, and restored baseboards. It is the local interior-restoration example featured here.
Are the kitchen and bathroom gallery photos from Evanston?
The published kitchen refresh is labeled Chicagoland and the cosmetic bathroom update is labeled Naperville. The gallery also includes a focused shower-enclosure replacement in Chicago. We retain those locations rather than presenting them as Evanston projects.
Are Chicago cost guides useful for an Evanston project?
They explain scope and cost drivers and distinguish Chicago benchmarks from national survey data. Those figures are context rather than Evanston-specific prices or Lake & Oak quotes. Your property, selections, and combined scope determine the estimate.
Let’s put a scope around your ideas.
Share the rooms, photos, and priorities. Request an estimate, then discuss what your project needs with Lake & Oak.