Chicago full-home renovations. One connected plan.
When several rooms need attention, the sequence matters as much as the selections. Lake & Oak Co. coordinates non-structural home remodeling in Chicago: paint, floors, trim, drywall, tile, doors, and existing-layout bathroom updates under one project lead.
Define what “full-home” means for your project.
Our documented home renovation scope is a coordinated, non-structural multi-room interior refresh. Additions, structural alterations, gut renovations, major layout changes, and extensive plumbing or electrical relocation require separate assessment and are not a standard refresh package.
- Room-by-room priorities and a coordinated written scope
- Drywall or plaster preparation and interior painting
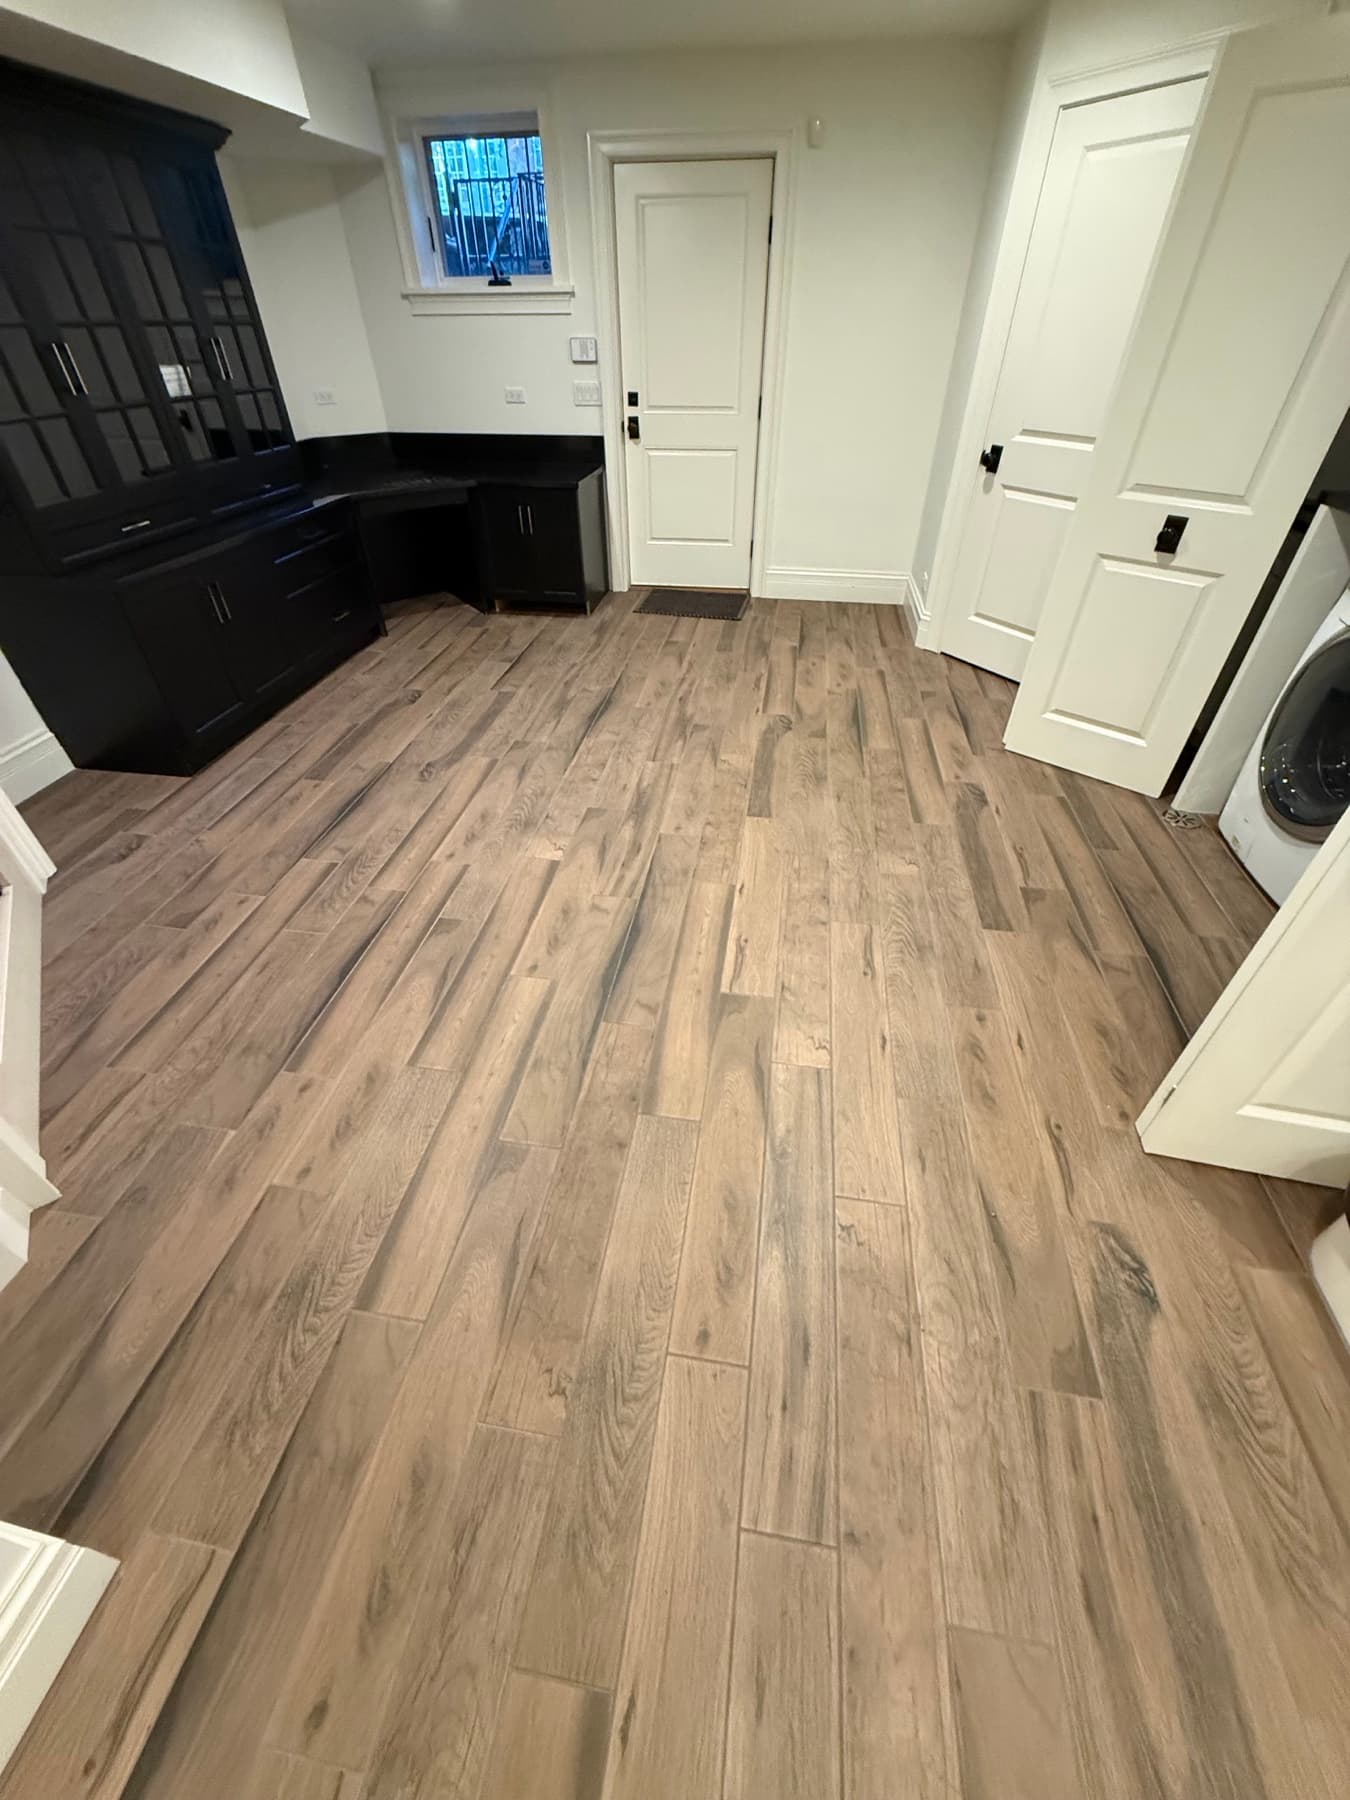
- Flooring, transitions, baseboards, trim, and interior doors
- Tile and existing-layout bathroom updates where included
- Kitchen work discussed as its own defined scope within the wider plan
- Protection, trade sequence, access, and final finish repairs
Build a room list, then connect the dependencies.
Start with what is failing, what is functional, and what you want to change. A floor replacement can affect baseboards and doors; wall repairs affect paint; bathroom work can affect an adjoining hallway. Identifying these connections makes quotes easier to compare.
The published gallery includes individual interior projects, not a documented whole-house gut renovation. Use those examples to discuss finishes and coordination while defining the scope of your own home.
Choose between occupied work and a move-in refresh.
If you will live at home during the renovation, identify the rooms that must remain usable, access routes, furniture storage, and any pet arrangements. Discuss whether work can be phased and what each phase leaves accessible.
If the home will be empty, share the move-in date before the schedule is developed. Material selections and unresolved repairs still need to be addressed; a target date is a planning input rather than a guaranteed completion date.
Resolve repairs before final finishes.
Share known leaks, damaged surfaces, uneven floors, and work done by previous owners. Some conditions can be assessed at the first visit; others become clear only when materials are removed.
Keep required repairs, optional finish upgrades, and unknown-condition allowances distinct in the estimate. Ask how changes will affect both price and the sequence before approving added work.
From the first conversation to the finish details.
Use these checkpoints to prepare for your project discussion and understand the decisions ahead.
What to have ready
- A room-by-room list of repairs and desired changes
- Photos showing connected floors, doors, and wall finishes
- What must stay usable if you remain at home
- Move-in priorities, selections, and any building rules
Share the room and the priorities
Send photos, your city or ZIP code, the changes you want, and what should stay. Include related rooms and any known access restrictions.
Define the scope and selections
Discuss existing conditions, materials, preparation, exclusions, and any work needing separate assessment. Review what the written estimate includes before agreeing to proceed.
Plan the work and the handoffs
Review the sequence, material availability, protection, and access. Confirm how discoveries and changes will be discussed before additional work is approved.
Review the finish details
Use the agreed scope to review completed work and identify any remaining items. Keep product information and project records together for future reference.
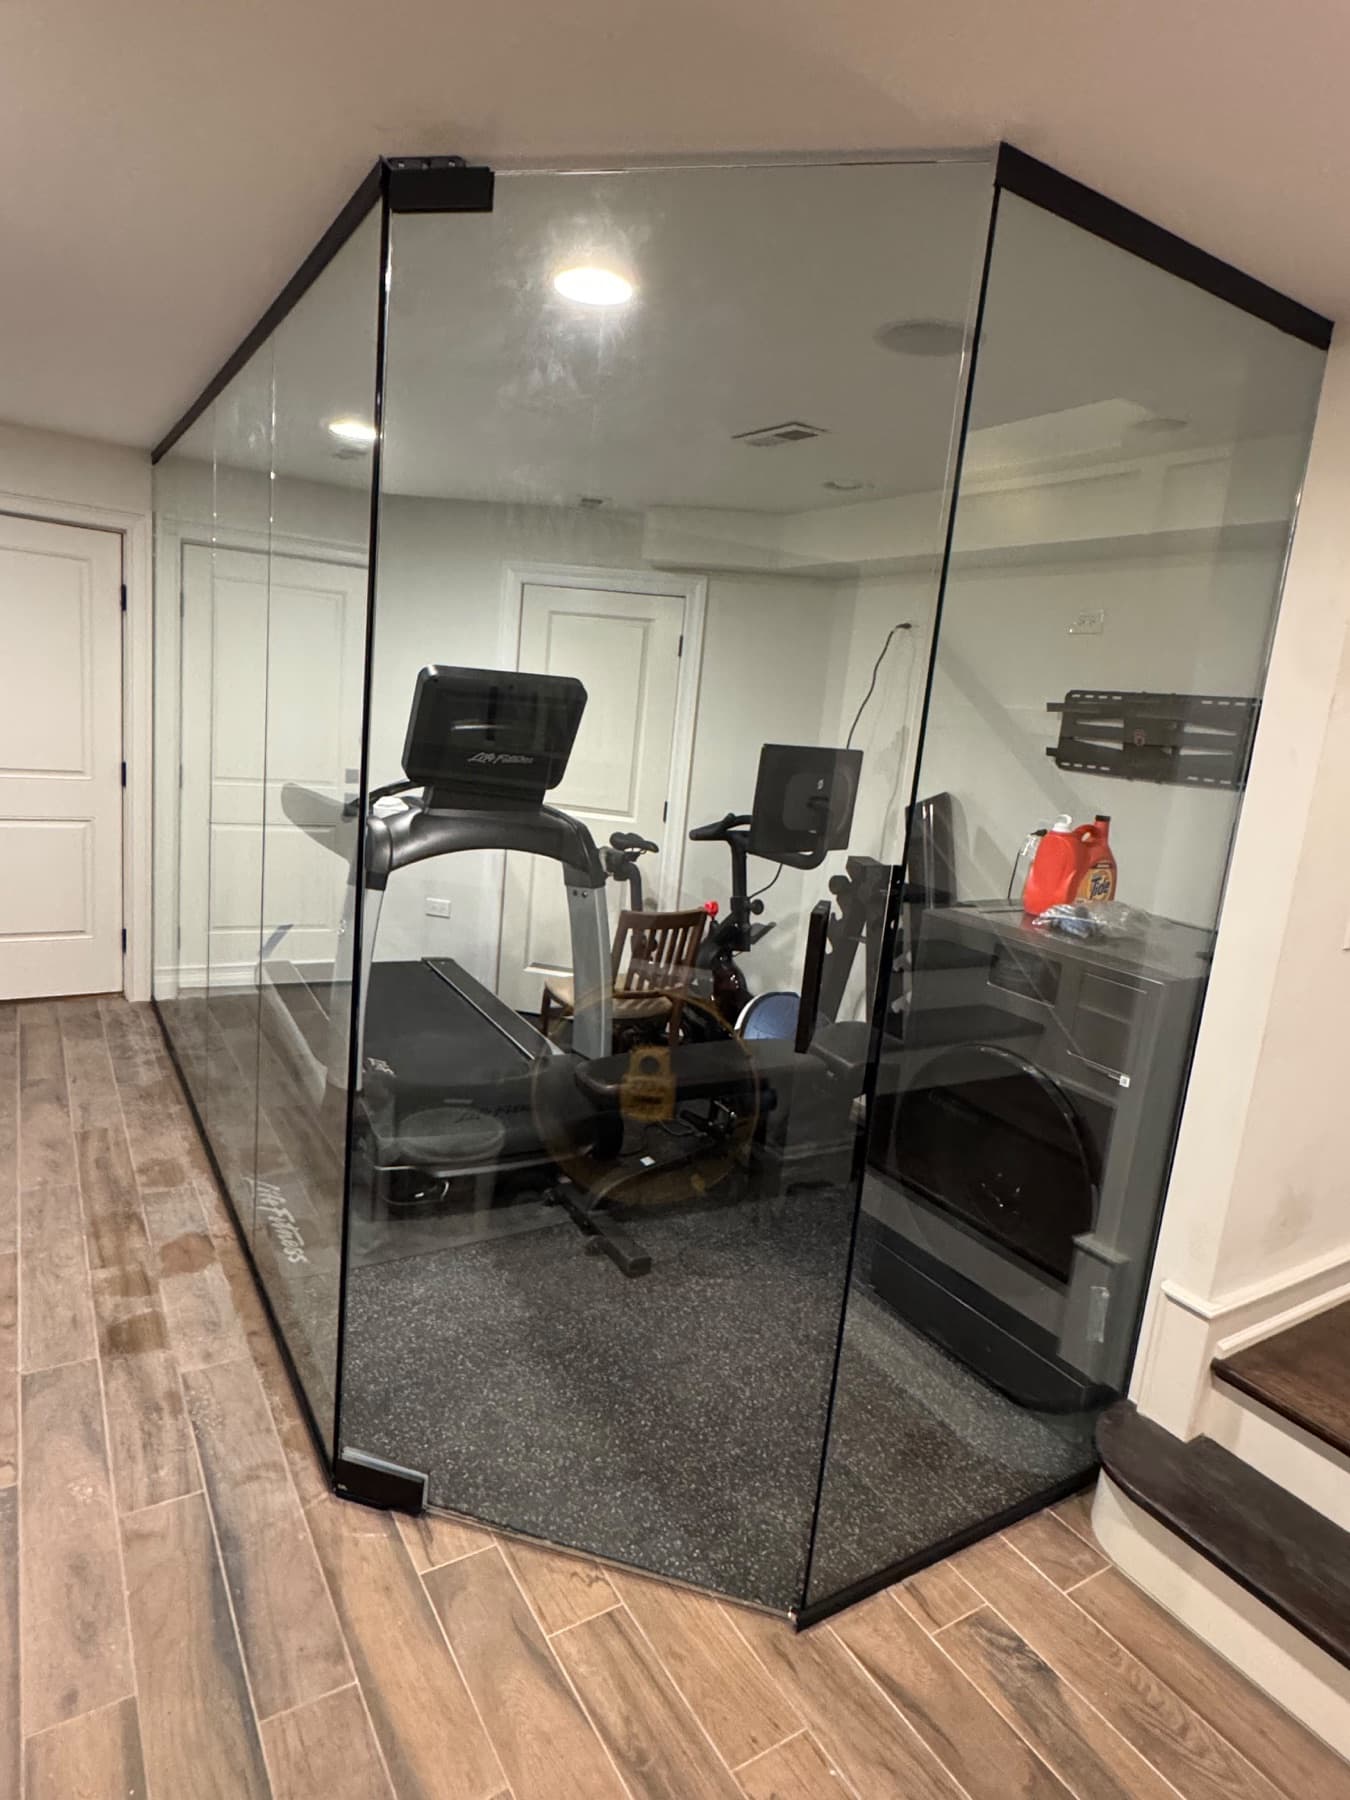
A single-space Chicago interior example: a lower-level home gym with glass walls, black framing, and rubber flooring.
Indoor Gym Buildout in Gold Coast, Chicago 60611.
An underused lower-level space transformed into an enclosed home gym with custom glass walls, black framing, and durable rubber flooring.
This South Chicago project documents whole-home painting with old-plaster preparation. Its recorded scope is painting, not a full-home reconstruction.


Interior Painting in South Chicago.
Whole-home repaint with old-plaster prep.
Questions before you start.
What kind of home renovation does Lake & Oak coordinate?
The documented standard service covers non-structural, multi-trade interior refreshes: paint, flooring, trim, drywall, tile, doors, and existing-layout bathroom work. Kitchen work can be discussed as a separately defined part of a wider project.
Does full-home renovation mean a gut renovation or addition?
On this page, full-home means coordinated interior updates across multiple rooms. Gut renovations, structural changes, additions, and extensive utility relocation require separate assessment rather than being included in the standard refresh scope.
Can we stay in the home during remodeling?
That depends on the rooms involved, bathroom and kitchen access, protection needs, and the work sequence. Explain which areas must remain usable so occupancy and possible phasing can be considered before scheduling.
Should I price every trade separately?
You can compare approaches, but use the same room list, selections, preparation, disposal, and finish-repair requirements for each estimate. A combined scope should make the handoffs between trades clear rather than hiding individual responsibilities.
How do I start planning the budget?
Separate required repairs from optional upgrades, then define each room and its finishes. The kitchen and bathroom cost guides provide sourced market context for those rooms; a multi-room Lake & Oak estimate depends on the actual combined scope.
Let’s put a scope around your ideas.
Share the rooms, photos, and priorities. Request an estimate, then discuss what your project needs with Lake & Oak.