Chicago bathroom remodeling, with the details resolved first.
A bathroom needs to work well beneath the finishes as well as on the surface. Lake & Oak Co. coordinates existing-layout bathroom updates, from tile and vanity selections to wall preparation, fixtures, and the final finish details.
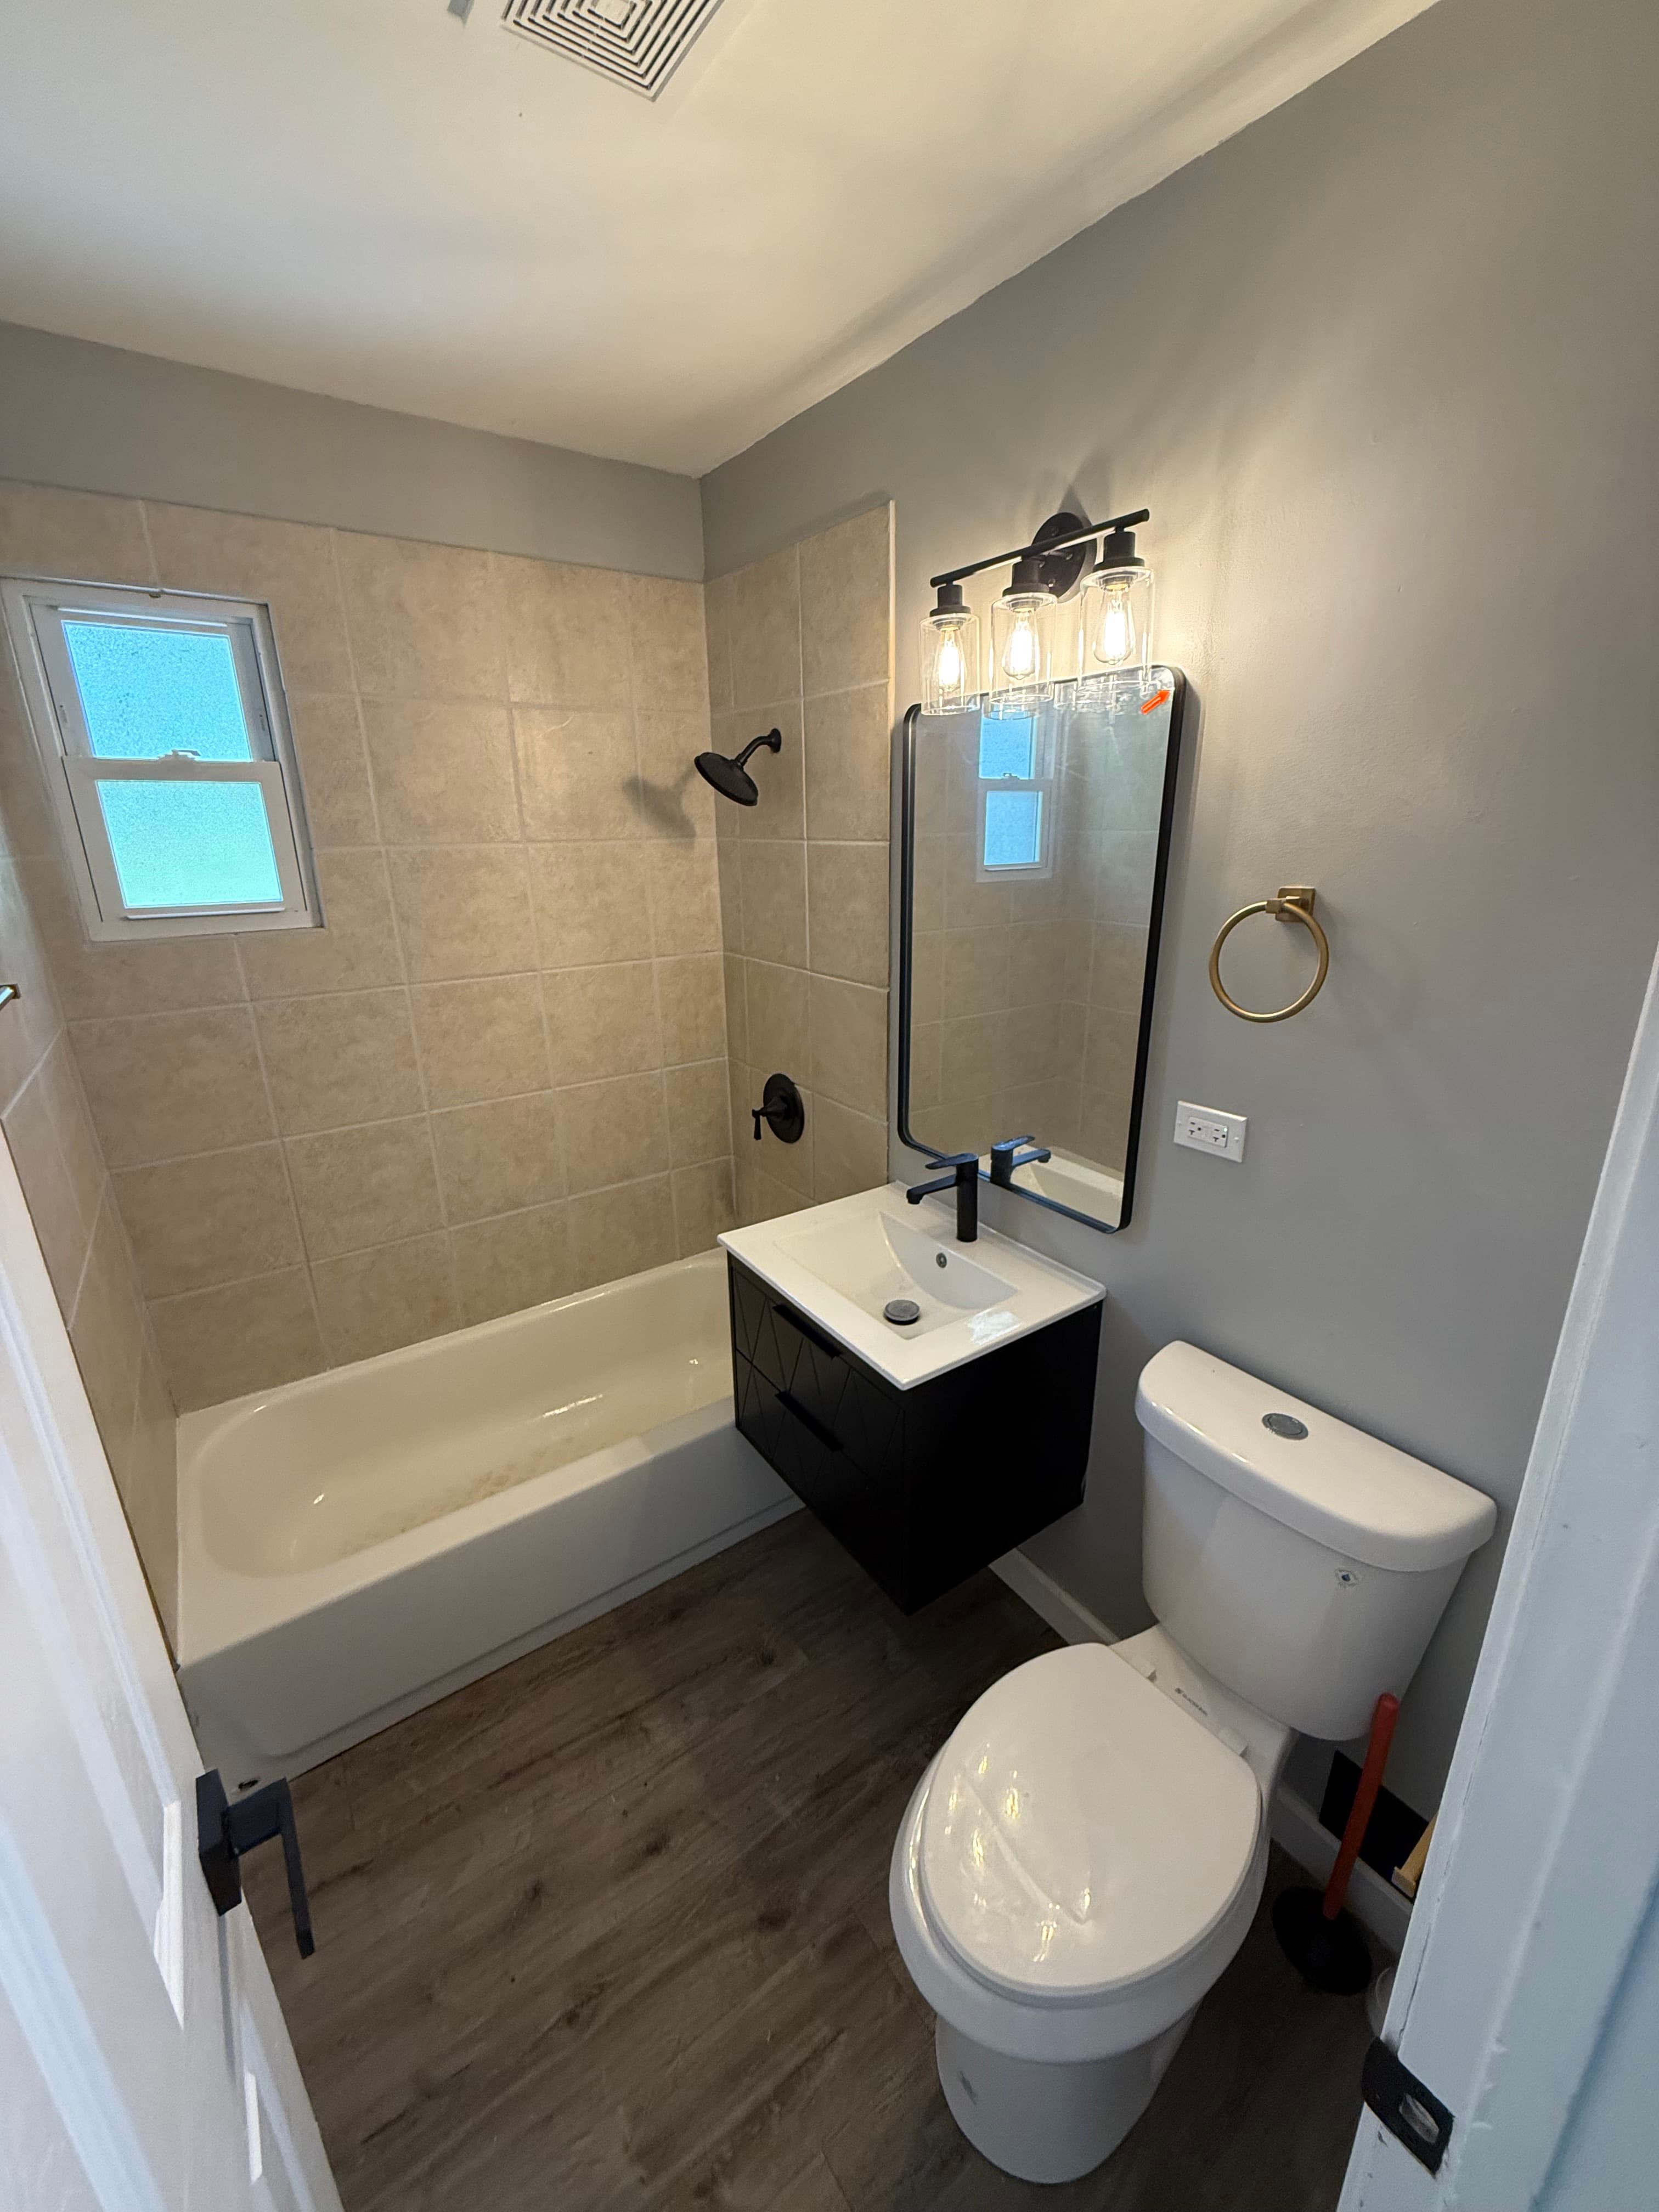
A clear scope for an existing-layout bathroom update.
The documented bathroom service focuses on updates with fixtures kept in their existing locations. A larger layout change or extensive utility relocation needs separate assessment rather than being folded into a cosmetic-update price.
- Removal of the finishes and fixtures identified in the quote
- Floor and shower-wall tile work with preparation defined for the affected areas
- Vanity, mirror, lighting, and fixture selections as included
- Same-location toilet replacement where quoted
- Paint, trim, cleanup, and walkthrough details
Separate a surface refresh from shower reconstruction.
A vanity and paint update is different from opening a shower assembly. Before comparing quotes, establish whether the work includes demolition, substrate repairs, waterproofing, tile, glass, fixtures, and the surrounding wall or floor repairs.
Tile size, layout, niches, and glass dimensions influence the work. Choose representative products early enough for the installer to assess the complete assembly rather than only the visible tile.
Look at moisture, ventilation, and the floor beneath.
Share signs of leaks, loose tile, soft flooring, staining, or ventilation concerns. New finishes should follow assessment of the underlying problem. Concealed damage may change the scope once existing materials are removed.
Ask what investigation is included, which repairs are allowances or exclusions, and how additional work will be reviewed. Avoid treating a bathroom photograph as a complete specification.
Make a plan for the bathroom being out of use.
If this is your only bathroom, discuss toilet and bathing access before scheduling. Drying stages, material availability, inspections where applicable, and building access can affect when the room can be used.
In a Chicago condo or multi-unit building, share water-shutoff procedures, common-area protection requirements, and work-hour restrictions. A plumbing relocation request should be identified at the outset for separate review.
From the first conversation to the finish details.
Use these checkpoints to prepare for your project discussion and understand the decisions ahead.
What to have ready
- Photos of the room, shower, and any visible damage
- Which fixtures must stay in place
- Your tile, vanity, and storage priorities
- Alternative bathroom access and building restrictions
Share the room and the priorities
Send photos, your city or ZIP code, the changes you want, and what should stay. Include related rooms and any known access restrictions.
Define the scope and selections
Discuss existing conditions, materials, preparation, exclusions, and any work needing separate assessment. Review what the written estimate includes before agreeing to proceed.
Plan the work and the handoffs
Review the sequence, material availability, protection, and access. Confirm how discoveries and changes will be discussed before additional work is approved.
Review the finish details
Use the agreed scope to review completed work and identify any remaining items. Keep product information and project records together for future reference.
This Naperville example is a cosmetic bathroom refresh: fixtures stayed in place while tile and the vanity were updated.
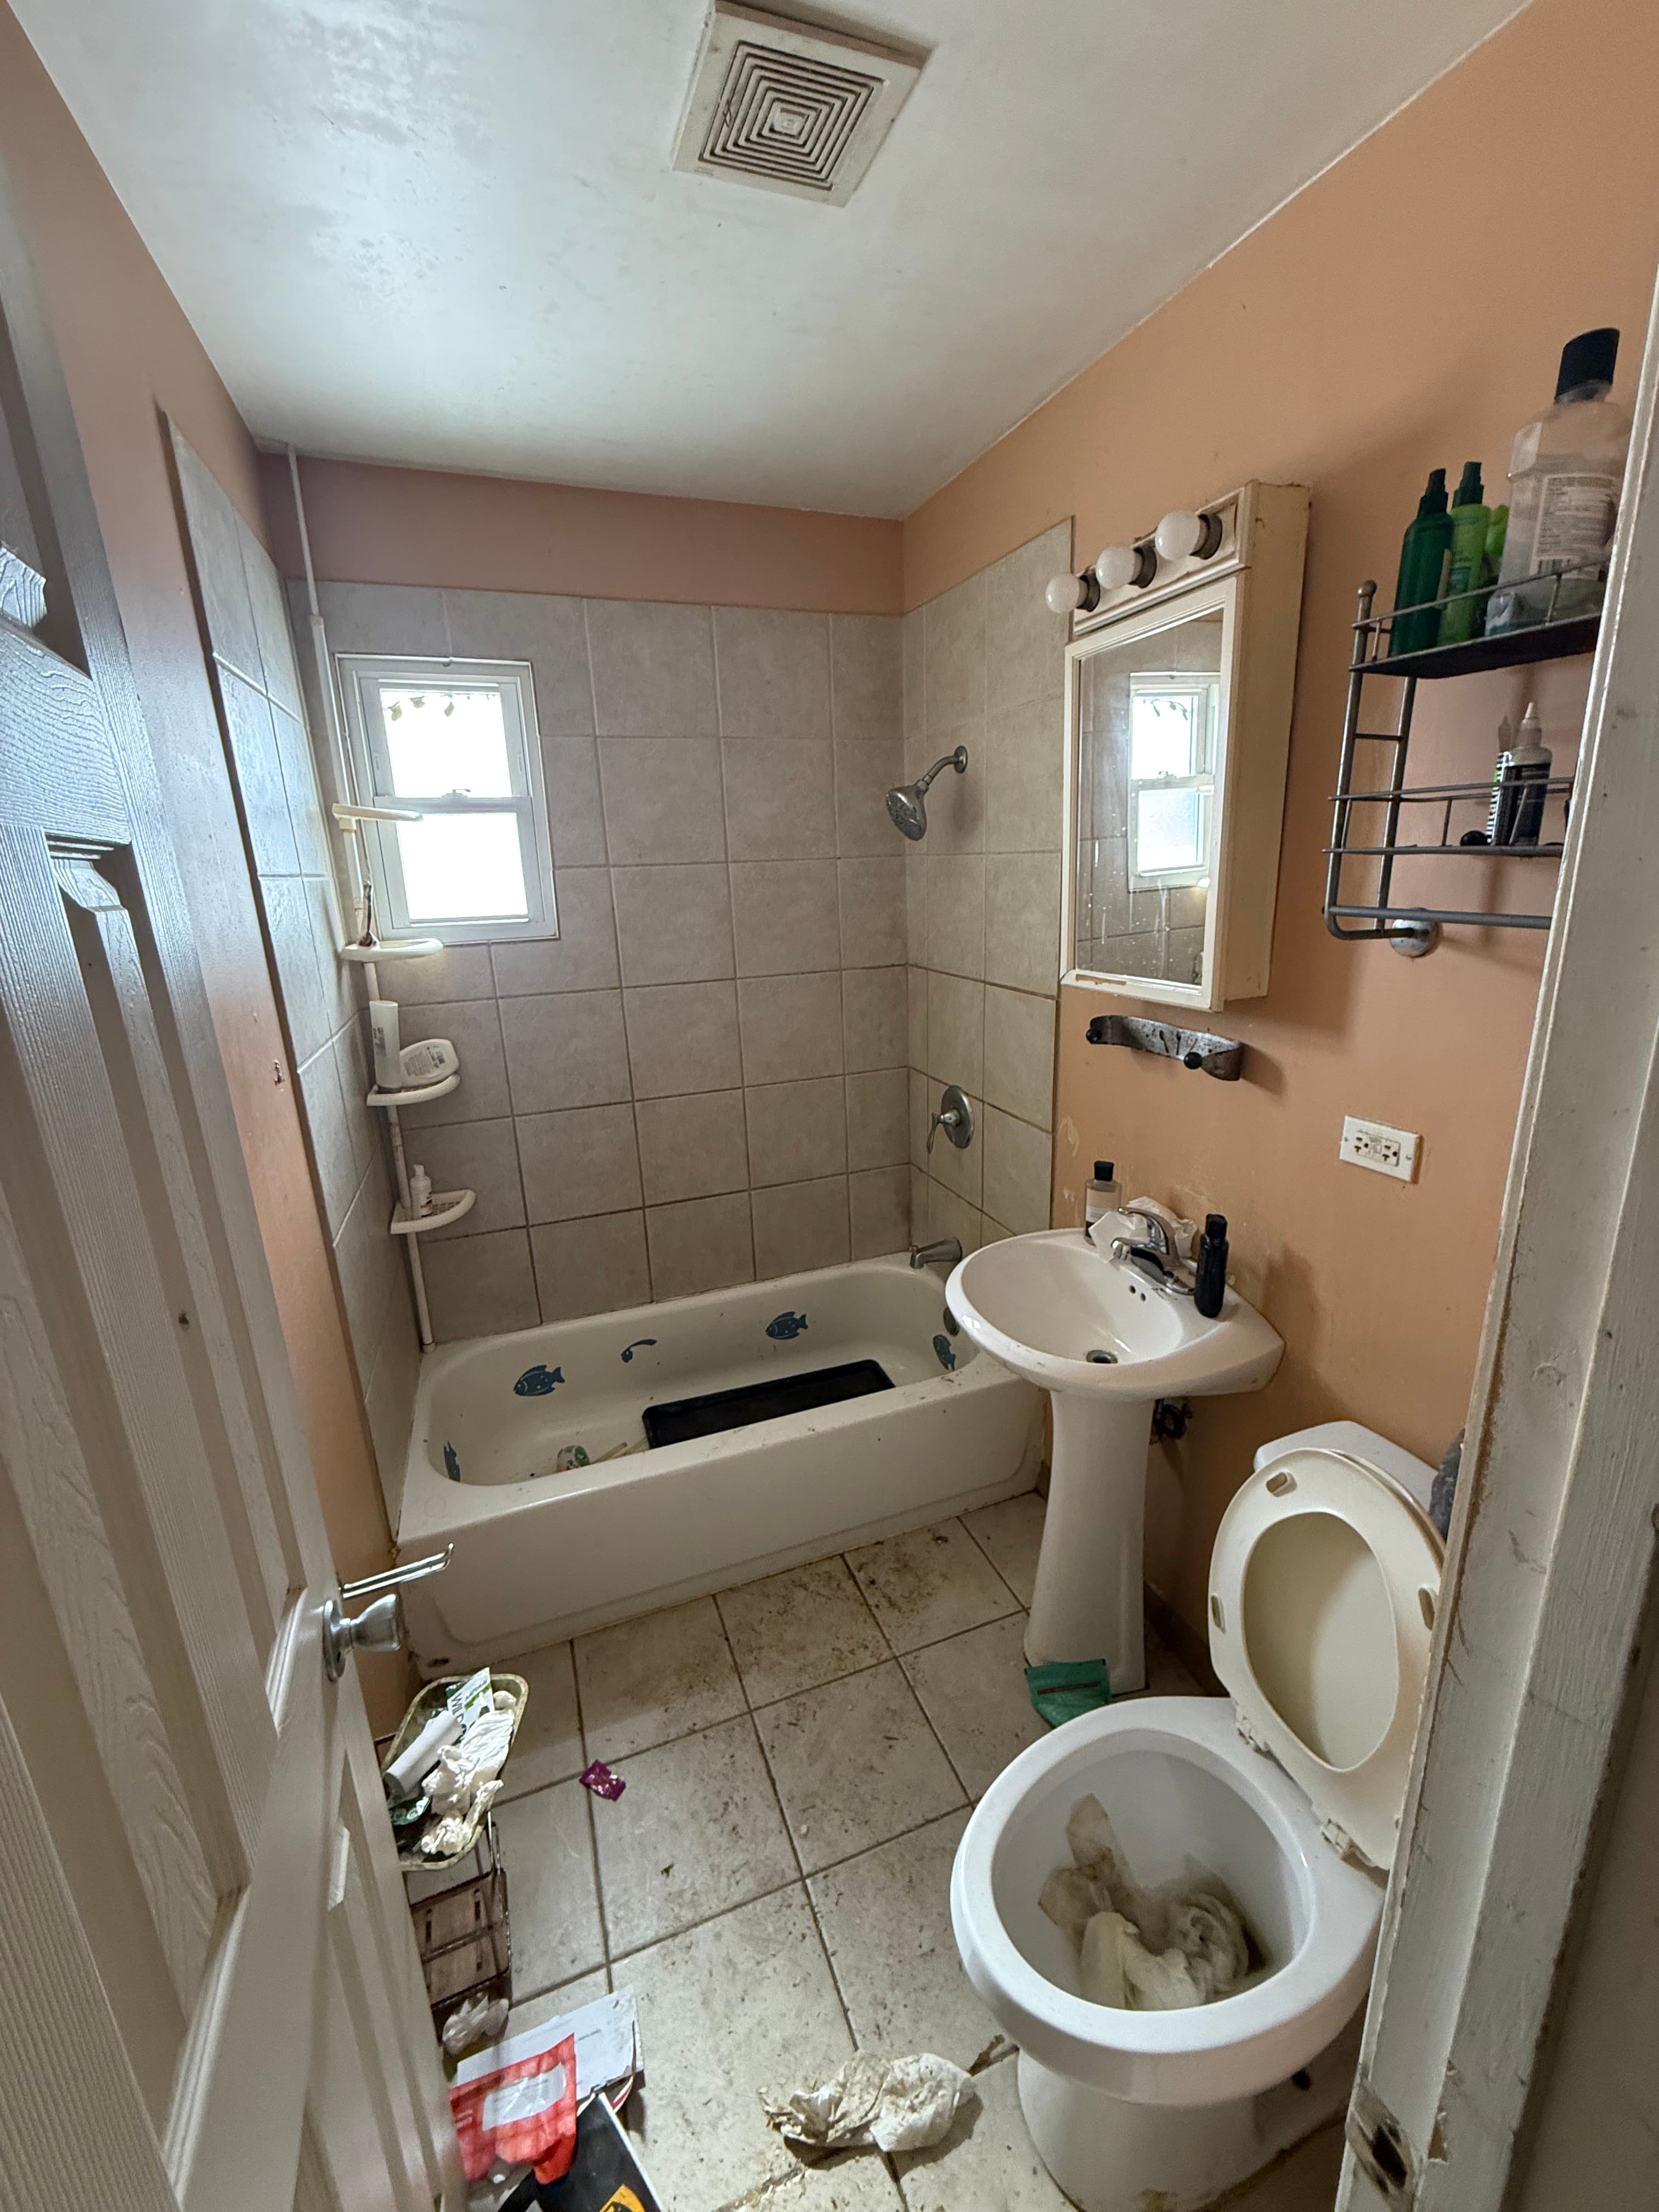
Bathroom Remodel in Naperville.
Cosmetic refresh - fixtures stayed, tile and vanity updated.
This Chicago 60613 project involved replacing an existing shower door with a glass enclosure. It is an example of focused enclosure work.


Shower Door Installation in Chicago, IL 60613.
Existing shower door removed and replaced with a new glass shower enclosure.
Questions before you start.
Do you offer bathroom remodeling with the existing plumbing layout?
The documented bathroom service focuses on existing-layout updates, including tile, vanity, finishes, and fixtures replaced in place as quoted. Tell us early if you want to move a toilet, shower, or sink so that request can be assessed separately.
Does new shower tile include waterproofing?
The quote should explain the assembly being removed or retained, substrate preparation, waterproofing work, and tile installation. Do not assume that a tile-only price includes rebuilding the entire shower.
Can you replace just the shower enclosure?
The gallery includes a Chicago shower-door replacement. Send photos and describe the existing opening so the enclosure work and any surrounding repairs can be reviewed as a specific scope.
How much does a Chicago bathroom remodel cost?
The answer depends on the room, the assembly being rebuilt, selections, access, and concealed conditions. The bathroom cost guide compares dated Chicago benchmarks with national survey spending. Those figures are market context, not a Lake & Oak quote.
Can a bathroom update be part of a larger renovation?
Bathroom work can be discussed alongside paint, floors, drywall, trim, and other non-structural interior work. List the adjoining areas so protection, access, and finish repairs can be planned together.
Let’s put a scope around your ideas.
Share the rooms, photos, and priorities. Request an estimate, then discuss what your project needs with Lake & Oak.