There is a difference between a room with exercise equipment and a home gym you want to spend time in.
The equipment might be right, but the room feels cramped. The lighting is harsh. Accessories cover the floor. A workout means moving boxes before you can begin.
If you have an underused room or lower-level space, start with how you will use it. This checklist helps you connect the workout plan to the room plan before you buy equipment or choose finishes.
Begin with the workouts you already do
Write down a realistic week of exercise. Include the activities, who will use the room, and whether two people need to work out at once.
A space for stretching and a stationary bike needs a different layout from a space for strength training. Planning for every possible exercise can leave too little room for the ones you do most often.
Your answer: “This room should comfortably support ______ for ______ people.”
Check the equipment before drawing the layout
List the equipment you own and the pieces you genuinely intend to add. Record each model's footprint, height, and manufacturer-specified operating clearances.
A machine fitting between two walls does not mean there is enough room to use it. Think about getting on and off equipment, moving weights, opening doors, and walking through the room.
Also check the delivery route. Stairways, turns, door openings, and assembly requirements can affect which equipment belongs in the space.
Your answer: “My essential equipment is ______. The largest piece needs ______.”
Assess the room's condition and comfort
Before selecting finishes, have the existing space assessed for the work you are considering. Note damp areas, uneven surfaces, low overhead obstructions, and heating or cooling concerns.
Record what the room feels like during the time of day you would exercise. Is it stuffy? Too cold? Does existing lighting leave the workout area in shadow?
Bring those observations to your project conversation. They help identify what needs investigation and whether specialist work belongs in the scope.
Your answer: “The room needs assessment for ______, and I want it to feel ______.”
Match the floor to the activity
Choose flooring around your equipment, the existing substrate, and how you intend to exercise. Ask about product suitability, installation requirements, cleaning, and transitions to nearby rooms.
Rubber flooring may be worth discussing for certain workout spaces, but the material alone does not settle every question about impact or sound. Explain whether the room is near bedrooms, above another occupied space, or part of a shared building.
Your answer: “The floor needs to support ______. My main concern is ______.”
Decide how open the room should feel
Some homeowners want a quiet enclosed room. Others want the gym to remain visually connected to the rest of the home.
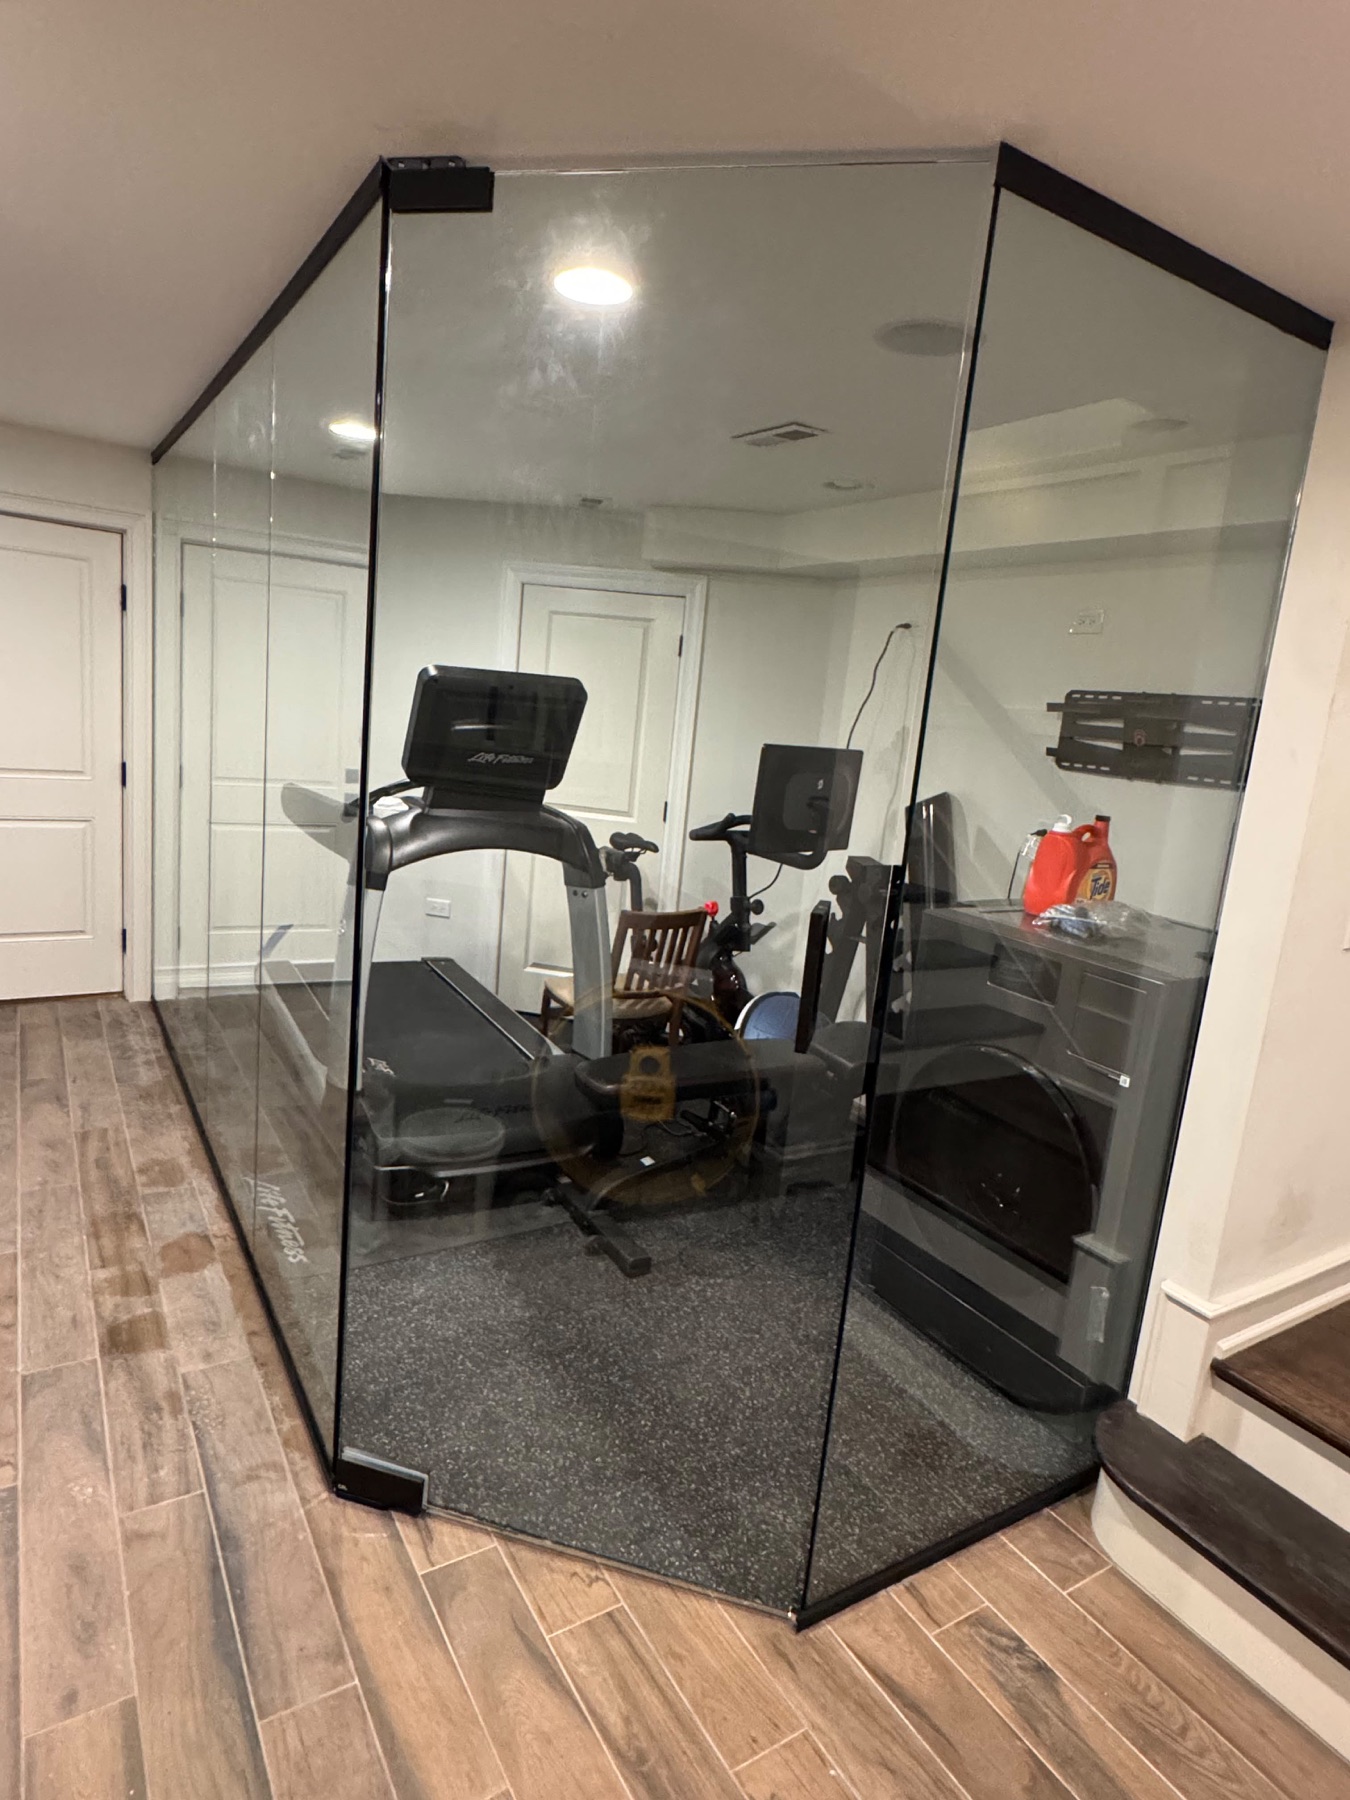
Consider privacy, light, and sightlines together. Glass can provide visual separation while keeping the room visible, but it also makes the layout and storage part of what you see from outside.
Our Gold Coast home gym project transformed an underused lower-level space into an enclosed gym with custom glass walls, black framing, and durable rubber flooring. The gallery includes before, progress, and completed photos so you can see the space at different stages.

Use it as a reference for discussing an enclosure that suits your home and the work your room would require.
Give accessories a place to go
Plan storage for mats, bands, towels, shoes, and cleaning supplies. Keep the things you use frequently accessible without blocking the floor or equipment.
Lighting, wall finishes, trim, and storage should be part of the same scope discussion as the flooring and enclosure. Those details influence whether the gym feels like a finished room.
Your answer: “I need storage for ______, and I want the room to look ______.”
Save this home gym planning checklist
- My main workouts and number of users are defined.
- My essential equipment list includes dimensions and operating clearances.
- I have considered the equipment delivery route.
- The existing room conditions that need assessment are recorded.
- Flooring requirements and nearby sound concerns are identified.
- Lighting, comfort, privacy, and enclosure preferences are noted.
- Storage and finish work are included in the project discussion.
- I have a working investment range and preferred timing to discuss.
Explore a home gym buildout with Lake & Oak Co.
If you are considering a dedicated workout room in Chicagoland, request a free quote. Use your checklist in the follow-up conversation to explain the space, equipment, and finishes you have in mind.
We can discuss the proposed buildout, assess its fit, and identify the scope and specialists it would need.