You bought the house for its location, natural light, or the way the rooms connect. Now you want the interior to feel like yours.
The walls need attention. The flooring changes from room to room. The baseboards do not match. One bathroom belongs to a different decade.
Individually, those sound like separate jobs. Together, they are a home remodeling project—and someone needs to make the pieces work together.
Here is how to organize a whole-home refresh without turning your evenings into a second job scheduling contractors.
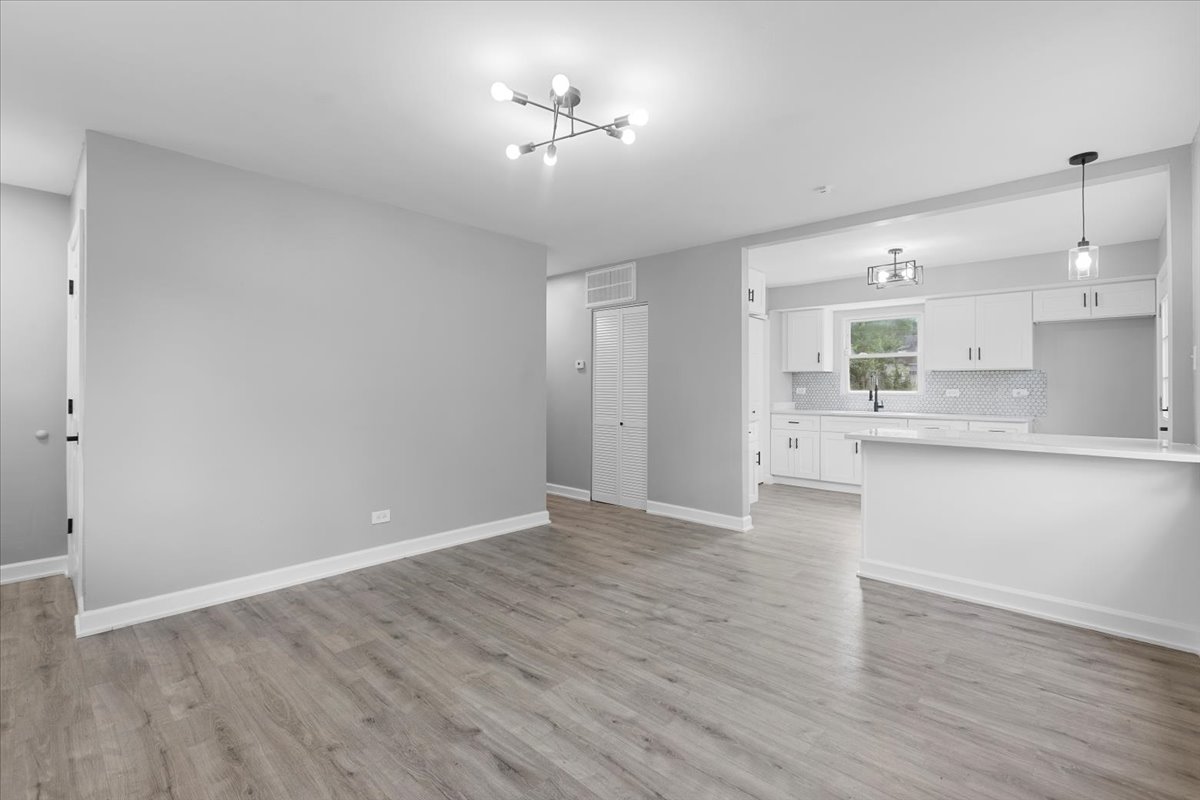
Start with how you want the home to feel
Choose three qualities that should carry from room to room: warm, bright, calm, traditional, or easy to maintain, for example.
Then identify the decisions that will repeat. Flooring, wall colors, trim profiles, door finishes, and hardware are good places to start. You can give individual rooms personality while keeping a consistent direction.
A useful opening sentence is: “We want the main living areas to feel ______, and we want to preserve ______.”
Make a room list before a contractor list
Walk through the house and record what each room needs. Include repair work as well as finishes. Fresh paint will not resolve damaged wall surfaces, and a flooring estimate needs to account for the condition beneath the floor.
Use this worksheet. “Needs assessment” is a useful answer when you cannot tell what is required.
| Room or area | Repairs to assess | Flooring | Paint | Trim and doors | Bathroom or tile work | Priority | | --- | --- | --- | --- | --- | --- | --- | | Living and dining | ______ | ______ | ______ | ______ | ______ | ______ | | Kitchen and hallway | ______ | ______ | ______ | ______ | ______ | ______ | | Bedrooms | ______ | ______ | ______ | ______ | ______ | ______ | | Bathrooms | ______ | ______ | ______ | ______ | ______ | ______ |
Mark each item “must do,” “optional,” or “later.” That gives the project lead a way to develop alternatives without guessing which rooms matter most.
Ask for one coordinated scope
Look for an estimate that explains what is included in each room and who is responsible for the connections between trades.
For example, a flooring change may also involve baseboards, doorway transitions, and adjustments around doors. A bathroom update may leave wall repairs and painting outside the tile area. Those details need an owner.
Ask these questions when reviewing the scope:
- Who coordinates the work and answers my questions?
- Which preparation, removal, and disposal tasks are included?
- What happens at the edges between rooms and materials?
- Which selections must be made before the schedule is confirmed?
- How are additional findings and changes documented?
- What does the final walkthrough cover?
Choose the sequence around your home
There is no single order that fits every interior project. Substrate repairs, painting stages, flooring requirements, curing time, and finish carpentry all affect the schedule.
Ask for the sequence to be explained in terms you can live with: which rooms will be unavailable, when furniture must move, how completed surfaces will be protected, and where materials will be stored.
If you will remain at home, identify essential access routes and the rooms you need to keep usable. If you have not moved in yet, discuss the work against your move-in plans before setting either date.
Decide whether bathrooms belong in the same project
An interior refresh can be a sensible time to address a bathroom that also needs new tile, a vanity, or finish repairs. Put that work in the room list so it can be assessed alongside the rest of the home.
Our Naperville bathroom project shows a cosmetic refresh with updated tile and vanity while fixtures stayed in place. That is a useful starting point for homeowners considering an update within an existing arrangement.


Tell us if you are considering moving fixtures. That requires a separate scope discussion from a finish refresh.
Look for proof of complete spaces
Our kitchen and interior project combines finishes, lighting, and flooring. Our gallery also includes a South Chicago whole-home repaint with old-plaster preparation.
Use those examples to discuss the finish you want and the preparation your own home may need.
Bring us the whole room list
Lake & Oak Co. manages multi-trade home remodeling through one project lead and vetted trade specialists.
Request a free quote for your Chicagoland interior project. Bring your room list, top priorities, preferred timing, and working budget range to the follow-up conversation. That helps us scope a coordinated refresh around the way you want to live.